A proposed broiler, fryer, or other higher-effluent process can look like a contained equipment purchase.
It is not.
The new menu item changes the plume that must be captured, the grease that enters the exhaust path, the replacement air the building needs, and possibly the listed suppression arrangement.
The operating question is whether the revised line can cook the menu at its real peak without releasing smoke, heat, grease, or vapours into the room.
The goal is to make the cooking process and the ventilation system one coordinated design decision before the appliance is ordered.
The review should establish the intended peak, select capture for the placed appliance, provide replacement air without disrupting that capture, obtain the required approval, and accept the assembled system under cooking conditions.
Define the menu peak before placing equipment
Start with a dated brief rather than a sketch or a vendor proposal.
Record the menu version, recipes or production methods, service formats, hours, projected covers, ordering channels, building constraints, and renovation scope.
Define demand in time rather than as an all-day total, because a daily covers figure cannot show whether broiler batches and fryer loads occur together.
The brief also records item mix, batch timing, takeout share, staffing, and the number of appliances expected to run at the same time.
An order forecast is not a ventilation input until it identifies how many of those orders use the same cooking path.
The relevant condition is simultaneous production, including doors opening onto the line and the dining-room HVAC state during service.
This is the information that connects the new menu to the actual plume.
Treat the peak as a decision that can be tested, not as a reason to impose an abstract maximum.
A project can compare a base case, planned peak, and stress case.
The owner selects the peak that supports the service promise, then the design team tests its consequences.
A theoretical extreme should not deny a viable change that can be properly specified, permitted, and accepted.
Map the changed cooking process and placement
Inventory the existing canopy and its actual use before adding the appliance.
The record identifies every appliance, duty, hood style and dimensions, fan, make-up-air outlets, duct route, filter arrangement, suppression design, and last cleaning record.
It also identifies where the new appliance sits in relation to hood edges, end panels, supply diffusers, open doors, and the cook. The relationship is more useful than line length alone.
Place the equipment and hood together.
A wall-mounted canopy benefits from the back wall, an island canopy is exposed on more sides, a backshelf hood keeps the capture zone close to equipment, and an eyebrow hood has restricted application.
Published comparisons of listed hoods show a single-island canopy needing substantially more exhaust per linear foot than a wall-mounted one of the same length.
Those values show the effect of geometry. They are not a field instruction to select a fan.
Cooking duty is also about effluent rather than sales value. Published duty categories separate medium-duty from heavy-duty cooking, and jurisdictional guidance spans a wider range again across hood arrangements.
These are design classifications, not portable settings. The placed appliance, exposed edges, and capture configuration remain decisive.
Select capture before selecting airflow
Choose the capture arrangement before proposing extra exhaust. Capture and containment mean drawing the cooking plume into the hood and keeping it there until it reaches the exhaust path.
A higher fan rate can remove more conditioned air while a supply diffuser, a door, or a hood that ends too soon still breaks the plume at the hood face.
The test is representative cooking, not a quiet room or a control display marked normal.
Classify the cooking effluent as part of that decision. A Type I hood collects and removes grease vapours and smoke; a Type II hood removes steam, heat, odours, and combustion products.
Where one hood serves mixed equipment, the grease-producing appliance controls the risk discussion.
A Type I arrangement needs the appropriate grease-removal, grease-duct, and commercial-cooking fire-protection review rather than a less costly classification chosen by appearance.
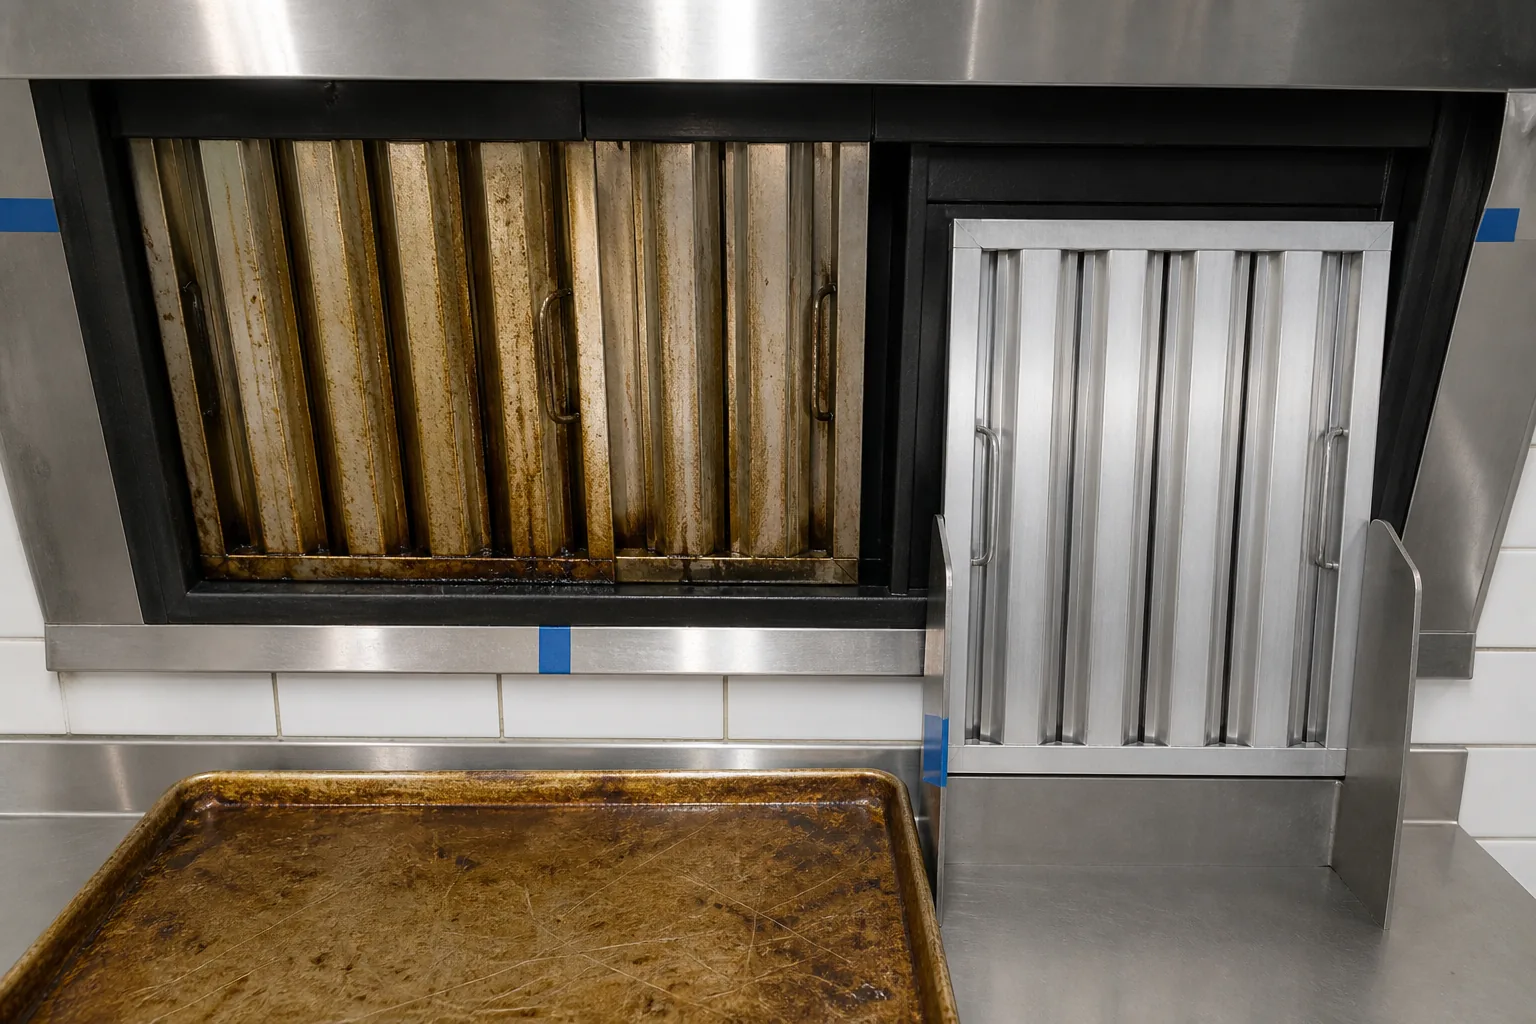
Filters and extractors are part of capture, not separate housekeeping. They must fit, face the correct direction, drain to the collection path, and remain practical to remove and wash.
A filter that cannot be accessed becomes a missing filter during service.
The operating rule is to stop cooking beneath a Type I hood when the specified grease filters or extractors are absent, damaged, blocked, bent, painted, or substituted.
Provide replacement air without breaking capture
Exhausted air must have a replacement path. California Health and Safety Code §114149.1 states that makeup air is supplied at the rate exhausted.
The path may include outdoor makeup air, transfer air from an adjacent space, or building-system air, but it also affects pressure, combustion behaviour, door operation, comfort, and plume capture.
A kitchen that is too negative can draw outdoor air through doors and impair appliance venting; a kitchen supplied too aggressively can push smoke beyond the hood.
Locate the supply as carefully as the exhaust. Clean supply air must enter the workroom without reducing local-exhaust effectiveness.
California energy guidance limits the share of air that may be delivered directly into the hood cavity.
The local requirement and approved configuration control the project, but the principle is general: a makeup-air outlet must not become a jet that tears the rising plume away from the filters.
Write the control sequence as an operating condition. Start exhaust and replacement air, prove the fan is running, permit cooking equipment to operate, and modulate only where the control strategy retains capture.
A required sensor fault moves the system to its safe condition, and a suppression discharge must not leave fuel available.
The manager needs a plain-language description of normal indication, fault indication, and the escalation contact.
Preserve the approved arrangement
Review the listing, manufacturer instructions, and approval basis before the appliance is purchased or moved.
A factory-built hood, fan, grease duct, recirculating unit, or suppression system is evaluated for specified component combinations, appliance layout, installation conditions, and maintenance.
Similar dimensions do not establish equivalence.
A departure from the listing needs an approved alternate path; it is not a contractor convenience.
Coordinate every change on the final positional drawing and utility matrix.
The kitchen-design procedure notes that relocating an appliance by 600 millimetres can change drainage fall, hood capture, clearances, access panels, and the worker position.
A change in equipment, hood, duct, fan, fuel shutoff, or suppression arrangement triggers review by the applicable authority having jurisdiction.
The authority identifies the code edition, amendments, permits, and agencies for the address; a national standard or vendor checklist is not automatically the governing local rule.
Test the installed system before service
Install the hood, filters, duct access, fan, makeup-air unit, controls, and suppression components in the approved arrangement.
Keep access usable.
California general ventilation rules set a maximum interval between cleanout doors on a horizontal run, although local commercial-kitchen rules may differ.
A fixed ceiling or a later equipment move cannot make the grease path impossible to inspect and clean.
Acceptance verifies fan direction, actual airflow, filter installation, drain paths, access doors, replacement-air balance, capture during cooking, control response, and suppression interfaces.
In California, Type I kitchen exhaust systems are subject to acceptance testing with a Certificate of Acceptance submitted to the enforcement agency.
Elsewhere the forms differ, but the handover still needs measured results and an operating record rather than an assumption based on nameplates.
The restaurant receives as-built drawings, manuals, listed-component information, airflow and balancing reports, suppression inspection documentation, control setpoints, and cleaning-access instructions.
Before the dinner rush, the opening cook confirms filters, exhaust, replacement air, and an unobstructed manual pull.
During service, smoke rollout, unusual noise, dripping grease, or a control fault is reported rather than worked around.
Avoid treating discipline as a reason to refuse the change
The counter-failure is a design review that treats an assumed peak as a veto rather than a test condition.
A menu change should not proceed beneath a hood that cannot capture it, but neither should it be rejected because an existing configuration is treated as immutable.
The appropriate response is to state the cooking load, design the listed and permitted arrangement, test it under representative conditions, and document the accepted result.
The strongest result is unobtrusive.
Cooks use the new process at the busy service it was intended for.
The room does not receive its smoke, and staff do not have to compensate for an unbalanced air system.
The hood, filters, controls, replacement air, and suppression arrangement do their work before the guest notices the menu has changed.
Adopt the change as a coordinated sequence
- Define the menu peak by time, item mix, and simultaneous cooking.
- Map the appliance placement, hood geometry, and plume path.
- Select capture and hood classification before adding airflow.
- Provide replacement air that preserves capture.
- Review listings, drawings, permits, and suppression coverage together.
- Accept the installed system with measured airflow, balance, capture, controls, and records.
- Confirm daily operating conditions before the first service.